Interior design · 21 Jul 2026 · 4 min read
Modern Living Room Design Ideas for Indian Homes 2026 guide
Modern Living Room Design Ideas for Indian Homes (2026): Complete Interior Design Guide.
Featured Snippet :
Modern living room design in India combines functionality, comfort, aesthetics, and smart technology. Whether you own a compact apartment or a luxury villa, choosing the right furniture, lighting, colours, flooring, and layout can transform your living space into an elegant, welcoming, and practical environment.
Introduction
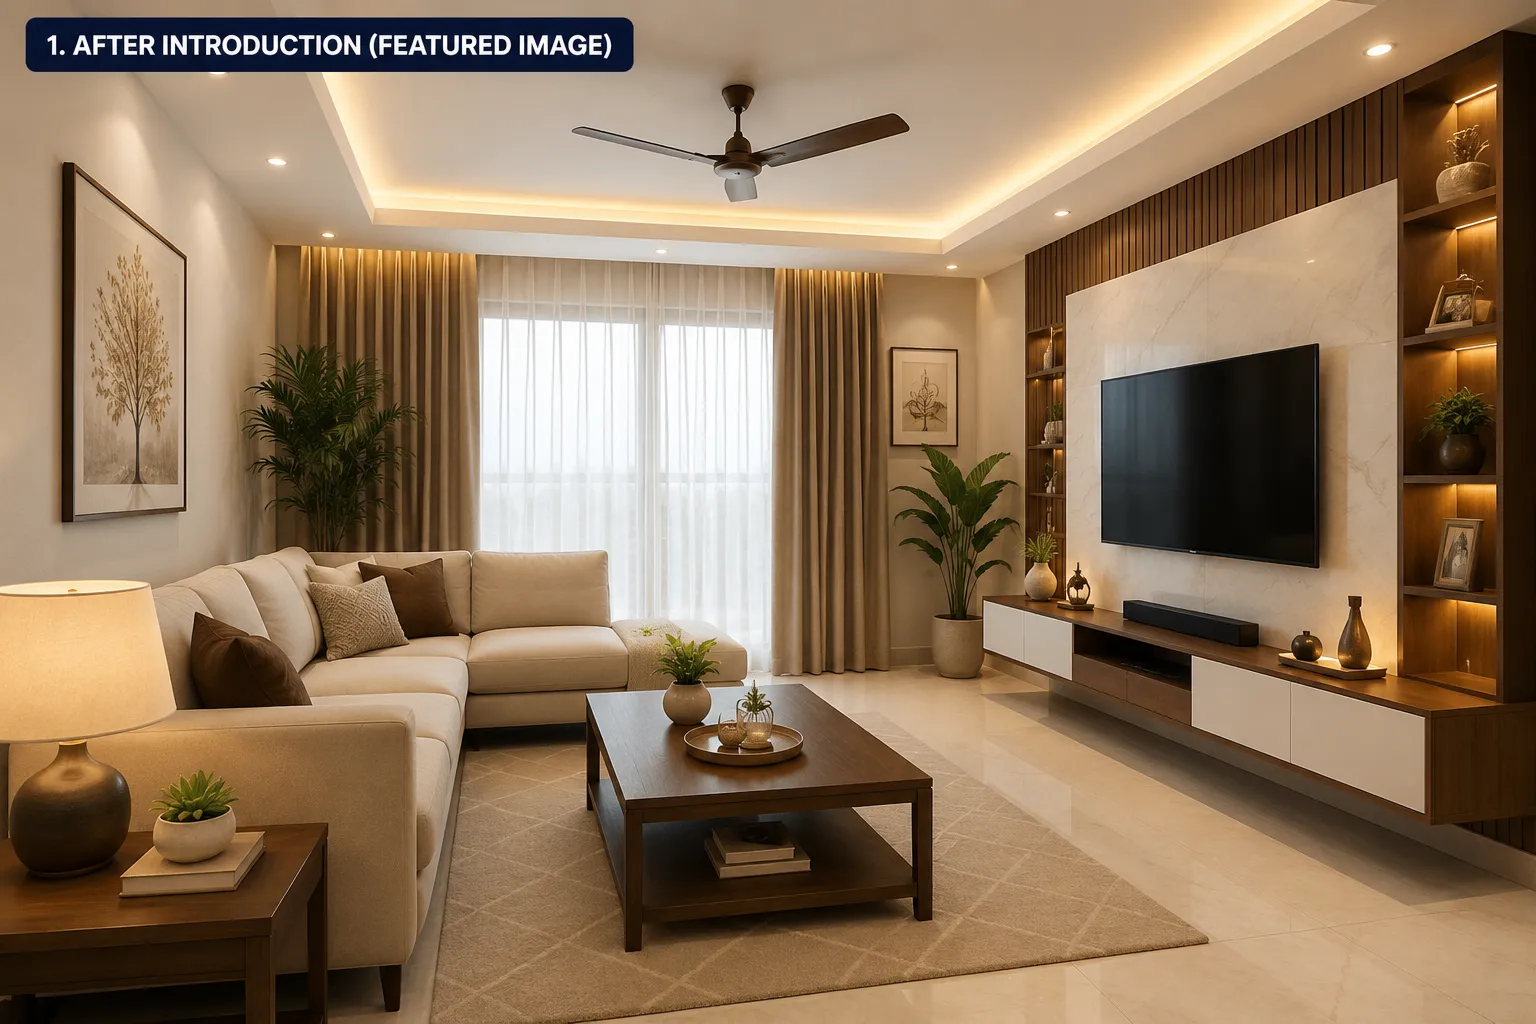
The living room is more than just a place to sit—it is the heart of every Indian home. It is where families spend quality time, welcome guests, celebrate festivals, and create lifelong memories.
In 2026, modern living room design is evolving rapidly. Homeowners now prefer open layouts, minimalist aesthetics, multifunctional furniture, smart lighting, sustainable materials, and personalized interiors. Instead of simply decorating a room, people are designing spaces that reflect their lifestyle, personality, and daily needs.
Whether you are constructing a new house, renovating an existing home, or planning an interior makeover, this guide will help you make informed design decisions. It combines practical interior design principles with real-world examples, helping homeowners, architects, civil engineers, contractors, and interior designers create stylish and functional living spaces.
By the end of this guide, you will understand:
How to plan the perfect living room layout
Latest interior design trends for 2026
Best furniture and décor ideas
Colour combinations suitable for Indian homes
Budget planning and cost estimates
Common design mistakes to avoid
Expert recommendations for maximizing space and comfort
Table of Contents
Why Living Room Design Matters
Modern Interior Design Trends in India (2026)
Types of Living Room Designs
How to Plan a Functional Living Room
Living Room Layout Ideas
Space Planning Principles
Furniture Selection Guide
Colour Psychology
Flooring Options
False Ceiling Designs
Lighting Design
TV Unit Designs
Budget & Cost Guide
Step-by-Step Design Process
Expert Tips
FAQs
Conclusion
Why Living Room Design Matters
A well-designed living room is not just visually appealing—it improves everyday living. It enhances comfort, supports social interaction, and increases the overall value of your property.
Benefits of a Well-Planned Living Room
Better use of available space
Improved natural lighting and ventilation
Comfortable seating arrangements
Enhanced aesthetics
Easier maintenance
Increased resale value
Better energy efficiency
Positive first impression for visitors
Practical Example
Consider a 1,200 sq. ft. independent house.
A poorly planned living room may:
Feel cramped
Block circulation
Receive inadequate daylight
Appear cluttered
By simply repositioning furniture, selecting lighter wall colours, and introducing layered lighting, the same room can feel significantly larger and more inviting—without increasing its size.
Modern Living Room Design Trends in India (2026)
Interior design trends in 2026 emphasize simplicity, sustainability, and smart functionality.
1. Minimalist Interiors
Minimalism continues to dominate modern homes. Instead of filling the room with unnecessary furniture, homeowners prefer clean lines, neutral colours, and uncluttered spaces.
Characteristics:
Simple furniture
Hidden storage
Neutral colour palette
Open floor area
Functional décor
Best suited for:
Apartments
Urban homes
Compact villas
2. Earthy Colour Palettes
Warm, natural tones create a calm and welcoming atmosphere.
Popular colours include:
Warm Beige
Sand White
Terracotta
Olive Green
Walnut Brown
Soft Grey
Cream
Sage Green
These colours pair well with wooden furniture and natural textures.
3. Smart Living Rooms
Technology is becoming an integral part of interior design.
Popular smart features include:
Voice-controlled lighting
Smart curtains
Automated AC control
Smart TVs
Motion sensors
Wireless charging furniture
Smart speakers
These features enhance convenience while maintaining a clean, modern look.
4. Sustainable Materials
Eco-friendly interiors are gaining popularity due to increasing environmental awareness.
Preferred materials include:
Engineered wood
Bamboo
Recycled metal
Natural stone
Low-VOC paints
Energy-efficient LED lighting
Sustainable materials often require less maintenance and have a lower environmental impact.
Types of Living Room Designs
Choosing the right design style is the foundation of a successful interior.
Modern Contemporary
Features:
Straight lines
Neutral colours
Glass and metal accents
Open layouts
Ideal for:
New homes
Premium apartments
Scandinavian Style
Features:
White interiors
Wooden flooring
Minimal décor
Natural lighting
Ideal for:
Small apartments
Compact houses
Indian Contemporary
A blend of modern design with traditional Indian elements.
Includes:
Wooden furniture
Brass accents
Ethnic artwork
Neutral backgrounds
Indoor plants
Perfect for Indian family homes.
Luxury Modern
Characteristics:
Italian marble flooring
Designer lighting
Premium upholstery
Custom furniture
Statement décor
Suitable for villas and high-end residences.
How to Plan a Functional Living Room?
Before purchasing furniture or selecting colours, prepare a functional layout.
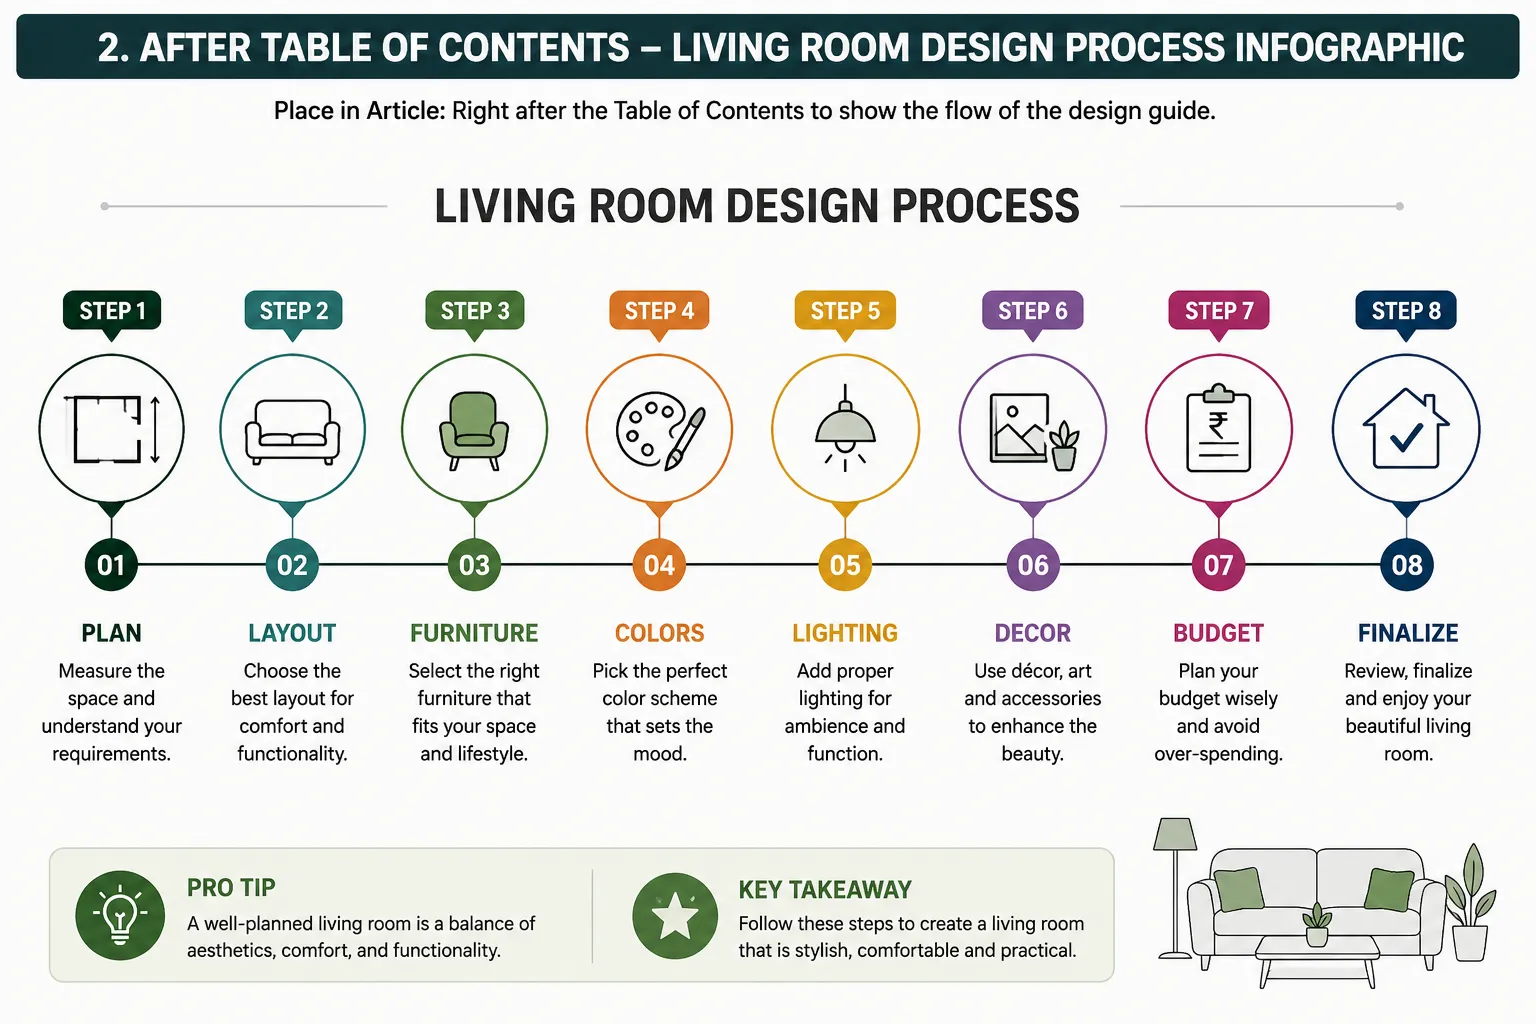
Step 1: Measure the Room
Record:
Length
Width
Ceiling height
Door positions
Window locations
Electrical points
This prevents purchasing oversized furniture.
Step 2: Define the Purpose
Ask yourself:Will the room be used for?
Watching TV
Entertaining guests
Family gatherings
Reading
Working from home
Children's activities
The answer influences furniture selection and layout.
Step 3: Create Activity Zones
Large living rooms can include multiple functional zones.
Example:
TV Area
Conversation Area
Reading Corner
Indoor Plant Zone
Decorative Display Area
This improves organization and usability.
Living Room Layout Ideas
Layout 1: Rectangular Living Room
Best furniture arrangement:
Advantages:
Easy circulation
Better viewing angles
Balanced aesthetics
Layout 2: Square Living Room
Ideal arrangement:
L-shaped sofa
Central coffee table
Wall-mounted TV
Corner lamps
Indoor plants
Provides symmetrical balance.
Layout 3: Open Living-Dining Layout
Increasingly popular in Indian homes.
Benefits:
Larger appearance
Better airflow
Improved natural lighting
Flexible furniture arrangement
Use rugs, pendant lights, or furniture placement to visually separate the living and dining areas without constructing walls.
Space Planning Principles
Professional interior designers follow these principles to ensure comfort and functionality.
Design Principle Recommendation.
Walking clearance 750–900 mm
Coffee table distance 400–450 mm from sofa
TV viewing distance Approximately 1.5–2.5 × screen diagonal (depends on TV size and resolution)
Minimum aisle width 900 mm
Sofa facing TV Center aligned where practical
Maintaining appropriate clearances makes the room feel spacious and easy to navigate.
Expert Note:
A beautifully designed living room is not necessarily the one with the most expensive furniture. The best interiors balance proportion, lighting, circulation, comfort, and functionality. Careful planning often has a greater impact than a larger budget.
Discover the best modern living room design ideas for Indian homes in 2026. Explore layouts, furniture, colours, lighting, budgets, and expert interior tips.