Vastu Shasta Planning · 20 Jul 2026 · 4 min read
2BHK North Facing House Plan for 25×40 Plot in India (2026): Best Layout, Vastu & Cost Guide
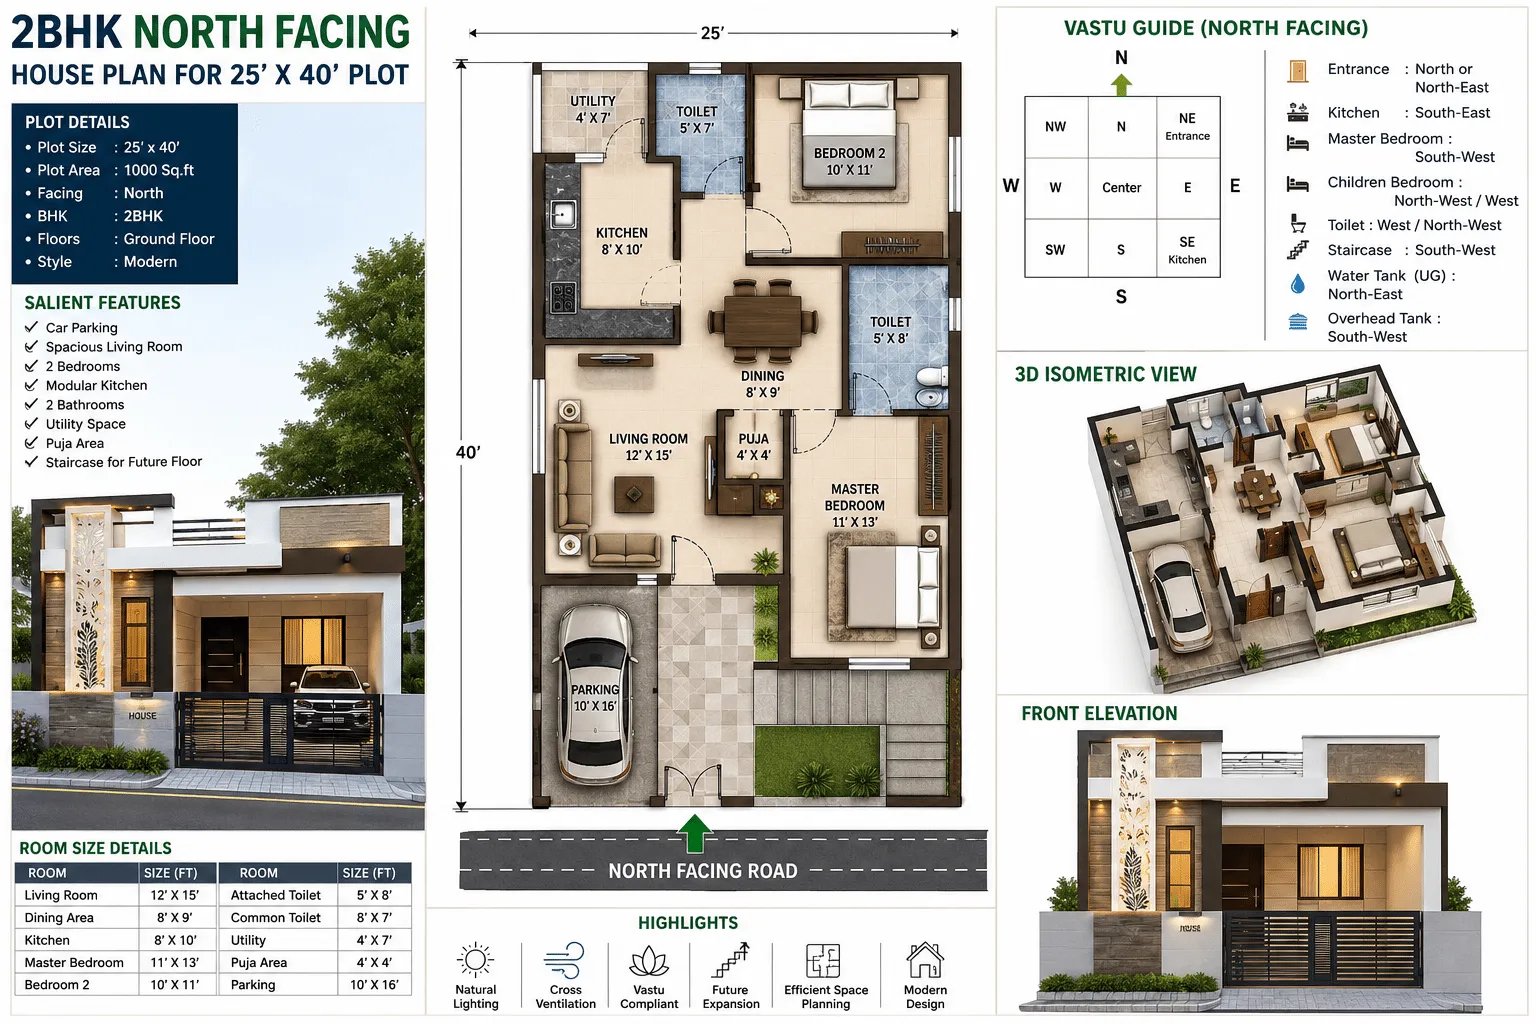
2BHK North Facing House Plan for a 25×40 Plot in India 2026
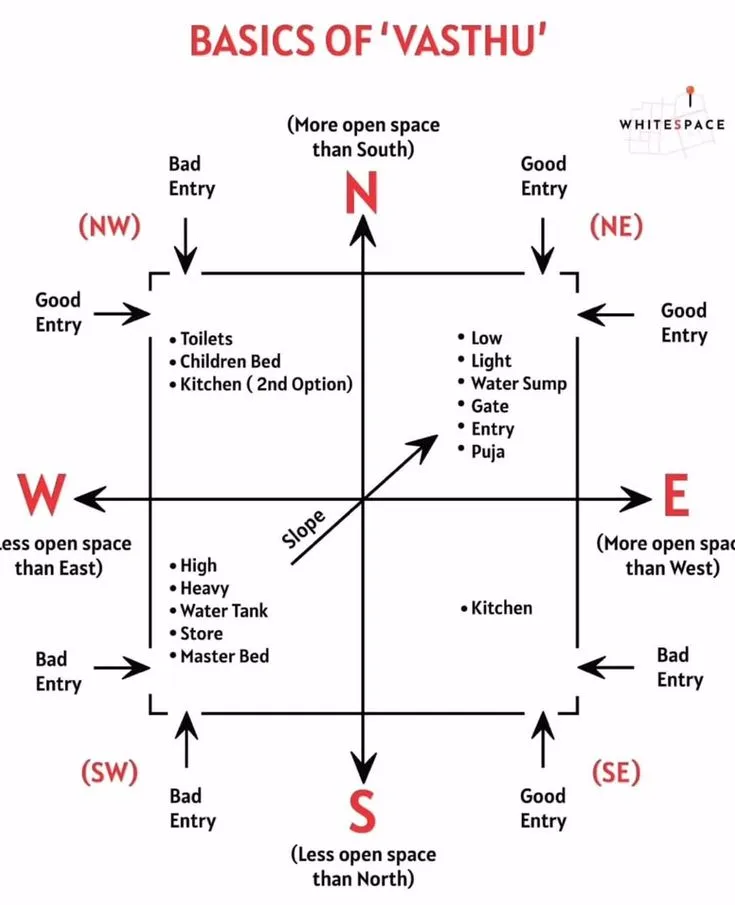
2bhk-north-facing-house-plan-25x40-plot-india
A 25×40 plot (1000 sq ft) is one of the most common residential plot sizes available across India. Whether you're building your first home or investing in property, a north-facing 2BHK house plan offers an excellent balance of functionality, Vastu compliance, natural lighting, and future expansion possibilities.
2BHK North Facing House Plan for a 25×40 Plot in India 2026
If you're searching for the best 2BHK north-facing house plan for a 25×40 plot, this detailed guide covers everything you need—from layout ideas and room dimensions to Vastu principles, construction cost, and expert planning tips.
Why Choose a North-Facing House?
Many homebuyers in India prefer north-facing homes because they are considered auspicious according to Vastu Shastra. Besides traditional beliefs, north-facing homes also provide several practical advantages.
Benefits of a North-Facing House
Excellent natural daylight throughout the year.
Better ventilation with proper planning.
Lower heat gain compared to west-facing houses.
High resale value in many Indian cities.
Considered prosperous according to Vastu.
Plot Details
Particular Measurement
Plot Size 25 ft × 40 ft
Total Area 1000 sq ft
Facing North
Floors Ground Floor (Expandable to G+1)
Configuration 2BHK
Ideal Space Planning for a 25×40 Plot
Since every square foot matters, efficient planning is essential.
A well-designed 2BHK should include:
Car Parking
Living Room
Dining Area
Kitchen
Utility Space
Master Bedroom
Children's Bedroom
Two Bathrooms
Staircase
Small Puja Area
Open Ventilation Spaces
Recommended Room Sizes
Room Suggested Size
Living Room 12' × 15'
Master Bedroom 11' × 13'
Bedroom 2 10' × 11'
Kitchen 8' × 10'
Dining 8' × 9'
Common Toilet 5' × 7'
Attached Toilet 5' × 8'
Utility 4' × 7'
Parking 10' × 16'
Best Layout for a 25×40 North Facing 2BHK
A practical layout may include:
Front Portion
Car Parking
Entrance Porch
Main Door
Small Garden (Optional)
Middle Portion
Spacious Living Room
Dining Area
Puja Corner
Left Side
Kitchen
Utility Balcony
Right Side
Master Bedroom
Attached Toilet
Rear Portion
Bedroom 2
Common Bathroom
Open Backyard for ventilation
This layout provides privacy, proper circulation, and efficient use of space.
Vastu Tips for North-Facing 2BHK House
Following Vastu can improve functionality and appeal for many Indian homeowners.
Main Entrance -North-East or North direction.
Kitchen- South-East is considered ideal.
Master Bedroom -South-West corner.
Children's Bedroom-North-West or West.
Living Room- North-East or North.
Toilet- West or North-West.
Staircase -South-West or South.
Underground Water Tank-North-East.
Overhead Water Tank-South-West.
Estimated Construction Cost (2026)
Construction cost depends on location, materials, labor charges, and finish quality.
Construction Type Cost per sq ft
Basic Finish ₹1,700–₹2,000
Standard Finish ₹2,100–₹2,600
Premium Finish ₹2,700–₹3,500+
Approximate Total Cost
For 1000 sq ft:
Basic: ₹17–20 Lakhs
Standard: ₹21–26 Lakhs
Premium: ₹27–35 Lakhs
Want to calculate Your project costs
(Land cost, approval fees, interiors, and boundary walls are not included.)
Parking Planning
A 25 ft frontage comfortably accommodates:
One SUV
One Sedan
Two Bikes
Parking should ideally be located in the north-west or north-east portion depending on the final architectural design.
Natural Lighting & Ventilation Tips
Proper ventilation improves comfort and reduces electricity consumption.
Best practices include:
Large north-facing windows
Cross ventilation between living room and bedrooms
Skylight above staircase
Exhaust in kitchen and toilets
Utility ventilation
Structural Planning Tips
If you plan future expansion, consider:
Foundation designed for G+1 or G+2
Column grid planned from the beginning
Proper beam layout
RCC staircase
Adequate footing depth based on soil investigation
Planning ahead can significantly reduce future modification costs.
Common Mistakes to Avoid
Many homeowners make planning mistakes that become expensive later.
Avoid:
Oversized living room
Tiny bedrooms
Poor ventilation
Improper staircase location
Ignoring future expansion
No utility space
Poor plumbing layout
Incorrect septic tank location
Modern Design Features
A contemporary 2BHK can include:
Open kitchen
False ceiling
Large sliding windows
Modular kitchen
Wardrobe niches
TV wall unit
Balcony seating
Smart lighting
Solar-ready rooftop
Documents Required Before Construction
Before starting construction want a consultation a professional, ensure you have:
Registered Sale Deed
Latest Property Tax Receipt
Soil Test Report (recommended)
Electricity & Water Connection Approval
Final Thoughts
A 2BHK north-facing house plan on a 25×40 plot is an excellent choice for small families seeking comfort, functionality, and long-term value. With thoughtful space planning, Vastu-friendly design, proper ventilation, and provisions for future expansion, a 1000 sq ft home can feel spacious and practical.
Before construction, always consult a qualified architect or structural engineer to ensure the design complies with local building bye-laws, structural safety standards, and your family's specific needs.
Frequently asked questions
- Is a 25×40 plot enough for a 2BHK house?
- Yes. A well-planned 1000 sq ft plot is sufficient for a spacious 2BHK with parking and utility space
- Which facing is best for a 2BHK house?
- North-facing is one of the most preferred orientations due to its balance of natural light, resale value, and Vastu preferences.
- Can I build G+1 on a 25×40 plot?
- Yes, provided the foundation and structural design are engineered for future expansion and comply with local building regulations.
- How much does it cost to build a 1000 sq ft house in India 2026?
- In 2026, construction typically ranges from ₹17 lakh to ₹35 lakh, depending on material quality, location, and finishing standards.
- Is parking possible on a 25×40 plot?
- Yes. Most layouts can comfortably accommodate one car and two-wheelers without compromising indoor space.
- Civil engineer near me
- Yes there are several civil engineer available near me like casastruct .